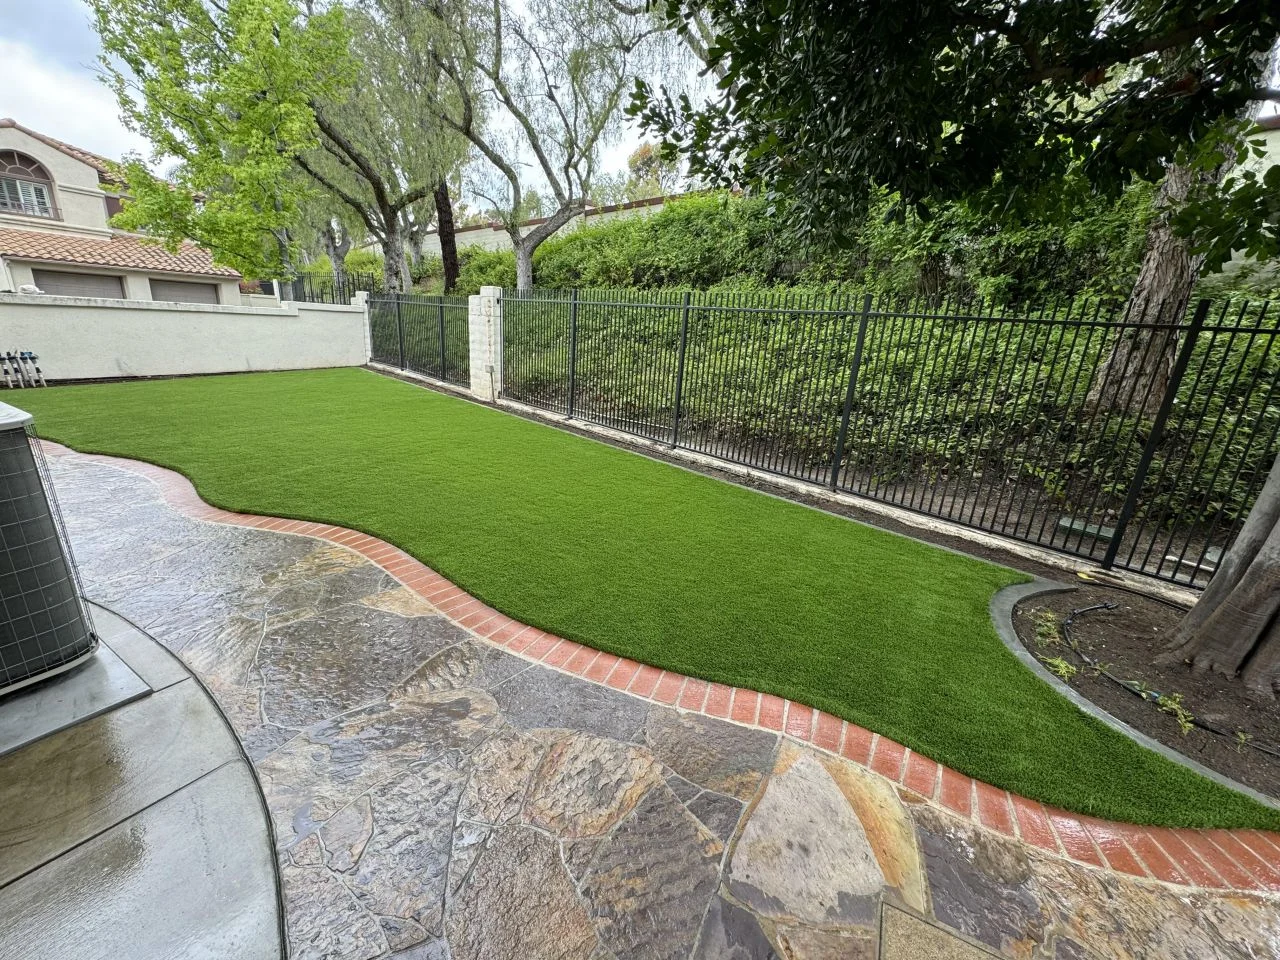
Backyard Landscape Design in Orange County

A whole-yard remodel is more than the sum of its pieces. Turf, hardscape, drainage, planters, lighting, and recreation surfaces all interact – get one wrong and the rest fights it for years. Backyard landscape design is the front-end service that maps the entire yard on a single plan before the first shovel hits dirt. The result is a budget that holds, a timeline that holds, and a finished yard where every element fits with the next one.

Go Turf provides backyard landscape design across Orange County, then builds the project ourselves. Same contractor from design through install means no handoffs, no scope drift, and no finger-pointing between design and construction trades. Every project carries a 3-year labor warranty on the build.


Call (970) 274-0100 or request a free on-site design consultation.

Read More Read Less
BACKYARD LANDSCAPE DESIGN

When Backyard Landscape Design Is Worth It

Not every project needs upfront design. A 400 sq ft turf install over an existing lawn is straightforward – we can scope it on-site in 30 minutes. Design work pays off when the project is bigger than one element, and the elements need to coordinate. The cases below are where OC homeowners benefit most.

Whole-Yard Renovations

Tearing out the existing yard and rebuilding from scratch. Turf, hardscape, drainage, planters, and recreation features all in one project. Without design, decisions get made one element at a time, and the elements stop fitting together.

Drought Conversions

Converting a water-hungry traditional lawn into a drought-tolerant yard with turf, hardscape, and low-water plantings. Design work documents the converted area for SoCal water rebate applications and ensures drainage stays correct after irrigation is removed.

HOA Submittal Packets

Many OC HOAs require a finished landscape plan before approving major yard changes. A site plan with elevations, materials, and dimensions is usually mandatory. Go Turf produces submittal-ready packets for HOA approval as part of design work.

Multi-Feature Recreation Yards

Yards that combine a putting green, bocce court, pool surround, outdoor kitchen, and turf into a cohesive layout. Without design, the features end up disconnected and the transitions look improvised. With design, everything reads as one yard.
DESIGN INCLUDE

What the Design Includes

A Go Turf backyard landscape design covers every element that will be installed or affected by the project. The deliverable is a site plan you can hand to an HOA, use for a rebate application, or just keep as the project reference.
Site plan with dimensions

Scaled drawing of the full yard with all proposed elements marked and dimensioned.

Turf zones

Square footage, product spec, and use case for every turf area (landscape, pet, putting, sport).

Hardscape zones

Paver, concrete, and edge-restraint placement with materials and finishes called out.

Drainage paths

Slope direction, drainage points, and any French drain or surface drain requirements.

Recreation features

Putting green contours, bocce court dimensions, sport court layouts, fire feature placement.

Plantings and beds

Planter locations with suggested drought-tolerant plant types for OC’s climate.

Lighting placement

Path lights, accent lights, and any low-voltage runs noted on the plan.

Phased budget

If the project will be built in phases, the design breaks scope and cost by phase.
PROCESS

Design and Build Process

Design work runs as a sequenced process from first walk-through to finished plan. Most OC residential designs take two to three weeks from first meeting to final plan, depending on complexity and any HOA review cycle.

1.

On-site walk-through
A Go Turf representative walks the yard with you, measures the area, and talks through how you want to use the space. We take photos, note existing utilities and drainage, and identify anything that constrains the design.

2.

Concept plan
We produce a first-pass site plan showing proposed turf zones, hardscape zones, recreation features, and drainage. You review it and we revise based on your input.

3.

Final plan
The revised plan is finalized with dimensions, materials, and phasing notes. This is the document you can submit to an HOA or use for a rebate application.

4.

Itemized build estimate
Written estimate with line items for every element on the plan, broken by phase if applicable. The build estimate is locked once approved.

5.

Phased install
Construction follows the plan in the agreed phasing. The owner walks every completed phase before moving to the next.
IDEAS

Backyard Ideas: Common OC Configurations

A few configurations we install regularly across OC. Each is a starting point – your final design adapts to your lot, your use case, and your budget.

Entertainer yard

Concrete patio with outdoor kitchen and seating, turf surround for kids and pets, fire feature pad, and accent lighting on a low-voltage run.

Golf practice yard

Putting green with chipping zone, surrounding landscape turf, paver pathway from the back door to the green, and bunker integration on larger lots.

Pet-first yard

Full pet turf coverage with antimicrobial infill, dedicated dog run, paver pathway, rinse station, and shaded resting area.

Pool and lounge yard

Pool surround in concrete or pavers, turf lounge area, putting green or bocce court tucked alongside, drought-tolerant plantings around the perimeter.

Drought-conversion yard

Front and back conversion from natural lawn to turf and hardscape, with drought-tolerant plant beds replacing irrigation zones. Designed for SoCal water rebate submittal.
PRICING

Pricing for Backyard Landscape Design

Design pricing depends on yard size, complexity, and whether the project will be built by Go Turf. For projects we’re building, design work is typically included in the build scope at no separate charge. For a standalone design (homeowner builds with another contractor, HOA submittal only), the design is quoted separately.

Scope

Design Fee

Notes

Design + Go Turf build

Included in build scope

Standard for whole-yard renovations we build

Standalone design (small lot)

$1,500 – $3,500

Plan only, no construction

Standalone design (large lot)

$3,500 – $8,500

Plan only, with phasing breakdown

HOA submittal package

+$500 – $1,500

Added to design scope as needed

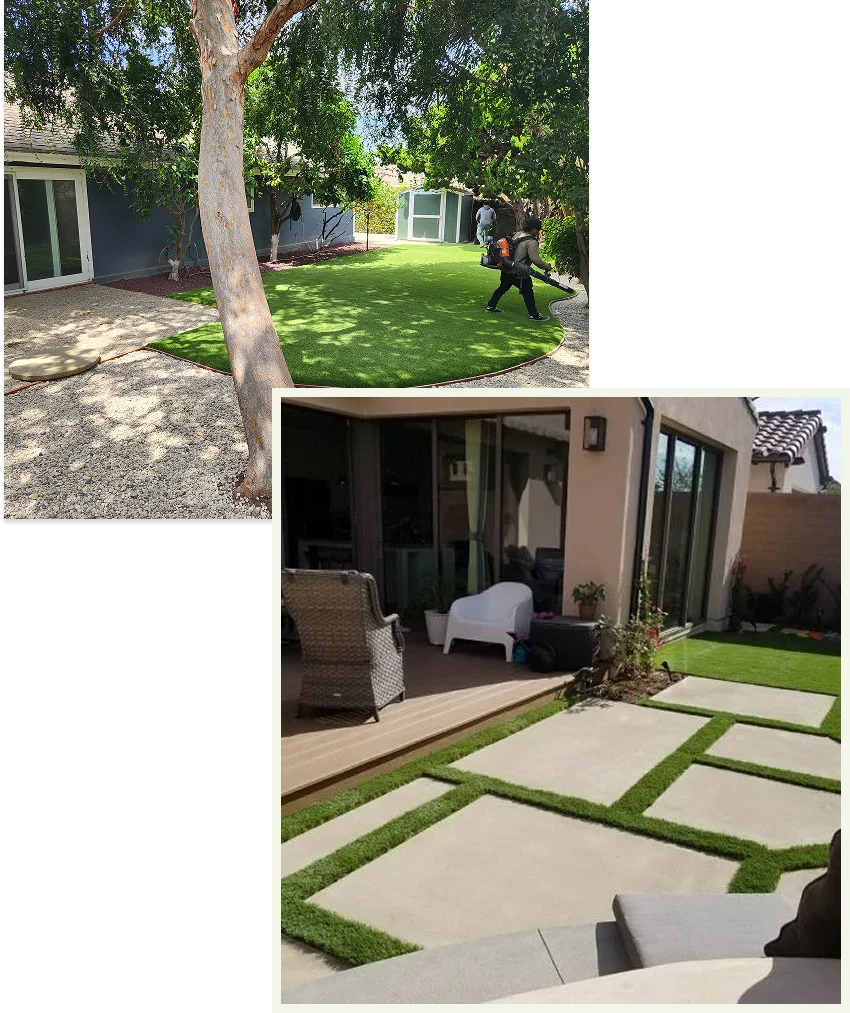
Collage of two outdoor yard scenes: top left shows a tree-shaded backyard with a person using a leaf blower on a circular green lawn; bottom right shows a modern patio with stepping-stone paths and outdoor seating by a glass-door house.
EVERYTHING YOU GET WITH GO TURF

What's Included in Every Design Engagement

Free on-site walk-through

with a Go Turf representative

Scaled site plan

with dimensioned turf zones, hardscape zones, and recreation features

Drainage plan

with slope direction and drainage points noted

Material and finish callouts

for every element on the plan

Phasing breakdown

if the project will be built in phases

HOA-ready submittal packet

as needed for community approval

Water rebate documentation

with square footage breakouts for SoCal rebate applications

Itemized build estimate

matching the plan, valid for 90 days

Where We Design

Go Turf designs backyard renovations across Orange County. Yorba Linda, Rancho Santa Margarita, and Mission Viejo lots are where we most often build multi-feature recreation yards, while compact lots in the coastal and inland-flat cities below typically run drought-conversion or entertainer-yard configurations.

Anaheim  ·  Costa Mesa  ·  Fullerton  ·  Huntington Beach  ·  Irvine  ·  Long Beach  ·  Mission Viejo  ·  Rancho Santa Margarita  ·  Yorba Linda

FAQS

Frequently asked questions

What Does Backyard Landscape Design Cost in OC?

For projects Go Turf builds, design is included in the build scope at no separate charge. Standalone design (plan only, homeowner builds with another contractor) runs $1,500 to $8,500, depending on yard size and complexity. HOA submittal packets add $500 to $1,500.

Do I Need a Designer If My Project Is Small?

Probably not. A single-element project – a new turf install, a small patio, a putting green – can be scoped on-site in one visit without a formal design. Design work pays off when the project combines multiple elements that need to coordinate (turf, hardscape, drainage, recreation features).

How Long Does the Design Process Take?

Most OC residential designs take two to three weeks from first meeting to final plan. The initial concept usually arrives within one week of the walk-through, with one revision cycle before final. HOA review cycles add their own timeline on top of the design itself.

Will the Design Help with My HOA Approval?

Yes. Many OC HOAs require a finished landscape plan with dimensions, materials, and elevations before approving major yard changes. Go Turf produces HOA-ready submittal packets as part of design work. We’ve handled approvals for communities in Yorba Linda, Mission Viejo, Rancho Santa Margarita, and Irvine.

Can the Design Document My Project for Water Rebates?

Yes. SoCal water rebate programs typically require a documented square footage of converted lawn area. Go Turf’s design plans include the breakouts you need for the application, and our water rebate assistance page walks through which OC programs currently accept new applications.

Do You Design Front Yards Too?

Yes. Front yard design follows the same process as backyard design – site plan, dimensions, materials, drainage, and HOA submittal if needed. Front yards have additional considerations around street appeal, setback requirements, and HOA street-facing aesthetics that we factor into the plan.

Ready for a Quote?

Free on-site quote. Owner-led consultation. No high-pressure sales.
Call Now